
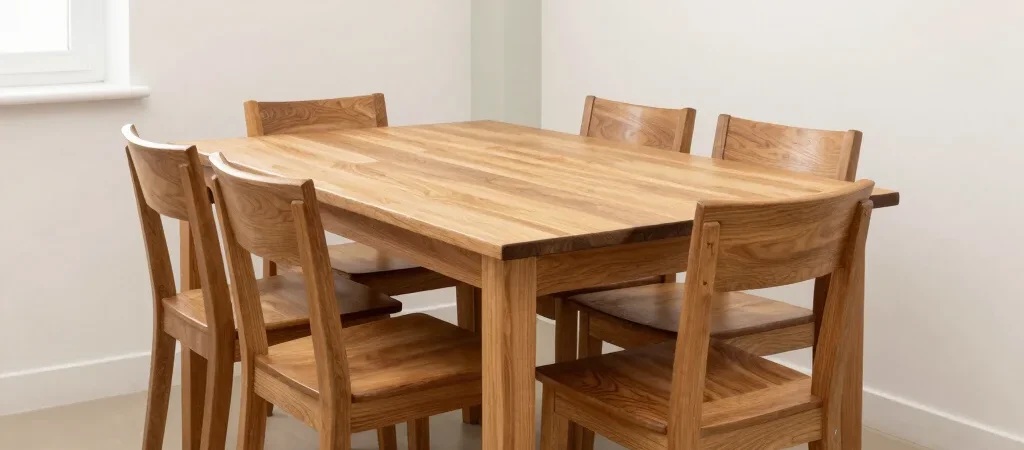
The test of a dining layout is not whether the table fits on a floor plan; it is whether someone can pull out a chair while another person passes behind. Measure the room with the chairs in use, not tucked neatly beneath the tabletop. That small shift in perspective often changes the best choice of table.
Map the everyday routes
Mark the table footprint with painter’s tape, then add the space occupied by pulled-out chairs. Walk the route from the kitchen to the table and onward to the nearest doorway, noticing where a chair interrupts the path. If the dining area shares space with a living room, include the sofa and other daily-use furniture in the test.
Choose a shape with purpose
A rectangular table can align naturally with a long room, while a round table avoids sharp corners and can make conversation feel less formal. The right shape still depends on the room’s circulation and the number of seats you need most days. An extendable table is useful when extra seating is occasional, but check where its leaves will be stored.
Keep the wood in balance
In an open-plan room, the table does not need to match every other wood surface. Instead, compare undertones, grain scale, and visual weight: a dark walnut table can anchor pale floors, while several strongly patterned woods may compete for attention. Take finish samples into the room and look at them in morning and evening light before making a final call.